Skip to content

China Best Machined Motor Shaft Manufacturers?

Choosing the best Machined Motor Shaft manufacturers in China requires more than comparing prices or browsing polished websites. A reliable supplier must control material selection, CNC turning, grinding, heat treatment, and final inspection. Each step affects torque transfer, vibration, service life, and assembly fit.

Dr. Joseph M. Juran, a respected quality-management expert, said, “Quality does not happen by accident.” His principle applies directly to motor shafts. Precision should begin with verified steel, controlled drawings, and realistic tolerances. It should continue through concentricity checks, surface-finish testing, and documented runout measurements. A shaft may look flawless under factory lighting. It can still fail inside a high-speed motor.

This guide examines China’s strongest Machined Motor Shaft manufacturers through practical evidence. We consider production equipment, engineering experience, export performance, inspection systems, customization capability, and communication reliability. Certifications matter, but they never replace process records or sample testing. Ask for material certificates. Request inspection reports. Test a pilot batch.

Small details reveal competence.

A good manufacturer explains its grinding allowance clearly. A weaker one may promise every tolerance without asking about load, speed, or bearing design. That is a warning sign. No supplier is perfect, and even a careful shortlist can miss hidden risks. Delivery pressure, unclear revisions, or inconsistent packaging may create expensive problems later. The most suitable partner is not always the largest factory. It is the manufacturer that can repeatedly produce the required shaft, explain its process, and respond honestly when something goes wrong.
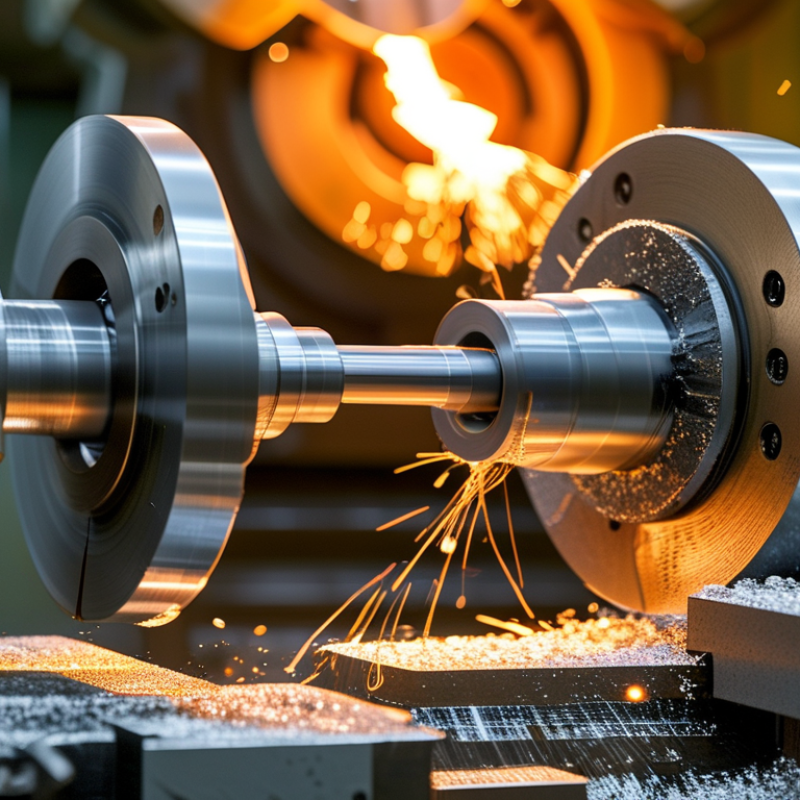
China Best Machined Motor Shaft Manufacturers?

What Is a Machined Motor Shaft and Why Does Manufacturer Selection Matter?

China Best Machined Motor Shaft Manufacturers?

A machined motor shaft is a precision metal component that transfers torque from a motor to connected equipment. It usually includes journals, shoulders, keyways, threads, or splines. Each feature must match the assembly drawing and operating load. Precision matters.

During production, bar stock is turned, milled, drilled, ground, and inspected. Common materials include carbon steel, stainless steel, and alloy steel. Surface hardness may be adjusted for wear resistance. A shaft can look smooth yet fail because of poor concentricity or hidden stress. Small errors multiply.

Manufacturer selection matters because shaft performance depends on process control, not appearance alone. Experienced factories should verify diameter, runout, hardness, surface finish, and balance. Ask for inspection records, material certificates, and sample measurements. Traceability helps engineers investigate problems later. Clear communication also protects complex projects from avoidable revisions.

A reliable supplier should understand motor assemblies, not only machining equipment. It should explain realistic tolerances and identify risks before production. Some suppliers promise extremely tight dimensions without checking the design. That approach sounds impressive but may increase cost or delay delivery. A perfect drawing is rare. Practical engineering review often reveals overlooked fits, sharp corners, or insufficient chamfering. During supplier evaluation, visit the quality process when possible and compare sample shafts under actual measurement conditions.

Which Materials and Machining Processes Are Used for Motor Shafts?

Choosing the best machined motor shaft manufacturer starts with material selection. The shaft must resist torque, fatigue, wear, and heat. Common choices include C45 or AISI 1045 carbon steel for standard motors. Their cost and machinability are attractive. For higher loads, 4140 or 42CrMo4 alloy steel offers better strength after heat treatment. Stainless steel, such as 17-4 PH, suits humid or corrosive environments.

The International Energy Agency reported nearly 14 million electric cars were sold globally in 2023. That growth increases demand for compact, high-speed motor shafts. Such shafts often require tighter runout control than conventional industrial designs. A practical process may include CNC turning, keyway milling, drilling, heat treatment, and cylindrical grinding. Induction hardening can improve surface wear resistance while preserving a tougher core. Dynamic balancing remains essential. ISO 21940 provides useful guidance for balancing rotating components.

Manufacturers should verify hardness, concentricity, surface roughness, and material certificates. The U.S. Department of Energy’s motor-system assessments also show that efficiency depends strongly on system design, not only motor output. This matters because poor shaft alignment can create vibration and energy loss. In production, I would inspect the bearing journals after grinding, especially near shoulders. Small radius errors can become fatigue cracks. A perfect drawing may still miss assembly realities. A trial batch often reveals more than confident paperwork.

How to Evaluate China’s Machined Motor Shaft Manufacturers

China Best Machined Motor Shaft Manufacturers?
How to Evaluate China’s Machined Motor Shaft Manufacturers

A reliable supplier should prove process control, not just display polished samples. Ask for drawings, tolerance records, material certificates, and recent inspection reports. For a motor shaft, check diameter tolerance, concentricity, runout, surface roughness, keyway position, and heat-treatment hardness. A shaft may look perfect while failing under vibration.

Request a sample made from the same steel grade and process route as production parts. Measure it with calibrated micrometers, gauges, and a roundness instrument. Ask how operators control turning, grinding, straightening, and final cleaning. Traceability matters. Each batch should link material, machine settings, inspection results, and packing labels.

Do not judge capacity by equipment count alone. Review maintenance logs, corrective-action records, and response times for nonconforming parts. Ask whether the factory can manage small pilot orders before scaling. Clear answers are valuable. A low quotation can hide unlisted grinding, plating, packaging, or testing costs. Confirm tolerances in writing. Also clarify lead times, replacement rules, change approval, and export documents. I have learned that supplier evaluation is rarely perfect; a confident audit can still miss a weak measurement system. An independent pre-shipment inspection may expose that gap before installation. Keep communication technical, dated, and easy to verify.

China Best Machined Motor Shaft Manufacturers? How to Evaluate China’s Machined Motor Shaft Manufacturers

Recommended procurement weighting for comparing machined motor shaft manufacturers. The criteria reflect common industrial requirements for precision, reliability, quality control, and international supply.

Dimensional accuracy and material traceability should receive the highest attention because motor shafts must maintain alignment, balance, and fatigue resistance during continuous rotation. Heat-treatment control, surface finish, inspection documentation, and export capability are also important when selecting a long-term manufacturing partner.

What Quality Standards and Testing Should Motor Shaft Suppliers Meet?

China Best Machined Motor Shaft Manufacturers?

What Quality Standards and Testing Should Motor Shaft Suppliers Meet?

Motor shafts carry torque, alignment, and repeated stress. IEA analysis estimates that electric motor systems consume 43–46% of global electricity. Small machining errors can therefore create large efficiency losses across industrial equipment.

Reliable suppliers should operate under ISO 9001 quality controls. Shaft dimensions should follow ISO 286-1 fits and tolerances, with inspection records for journals, keyways, and bearing seats. ISO 21940 is relevant for rotor balancing. It defines balance quality grades and measurement practices for rotating parts. Material certificates should identify heat numbers, chemical composition, and mechanical properties. EN 10204 inspection documents add useful traceability.

Testing must match the shaft’s real service conditions. Tensile testing can follow ISO 6892-1, while hardness checks help confirm heat-treatment consistency. Magnetic particle inspection under ISO 9934-1 can reveal surface cracks in ferromagnetic steel. Suppliers should also measure runout, concentricity, surface roughness, and dynamic balance. A report should show equipment ID, calibration status, sampling size, and actual readings.

Not every supplier needs the same test plan. That is where judgment matters. I have seen inspection sheets list “passed” without recording runout values. That is weak evidence. A better supplier keeps first-article data, process capability results, and corrective-action records. Yet even this system can fail when sampling is too small. Independent verification remains sensible for high-speed or safety-critical shafts.

China Best Machined Motor Shaft Manufacturers? - What Quality Standards and Testing Should Motor Shaft Suppliers Meet?

Evaluation Dimension Applicable Standard or Reference Recommended Requirement for a Motor Shaft Supplier Test or Verification Method Typical Evidence to Request
Quality management system ISO 9001:2015 A documented quality system covering contract review, machining, inspection, nonconforming products, corrective action, and traceability. Review the valid certificate, certification scope, audit status, and quality procedures. Current certificate, process flow chart, control plan, inspection records, and corrective-action reports.
Material grade and heat traceability Applicable material specification, such as EN 10083-3 or GB/T 3077, as stated on the drawing or purchase order The supplied steel must match the specified grade, delivery condition, heat number, and required mechanical properties. Verify the material certificate and match the heat number to the raw bar, production traveler, and finished shaft. Mill test certificate, heat-number records, incoming inspection report, and material identification log.
Chemical composition The applicable steel standard and purchase specification Carbon, alloying elements, sulfur, and phosphorus must remain within the limits for the specified steel grade. Positive material identification or laboratory chemical analysis, supported by the mill certificate. Certified chemical analysis showing the heat number and applicable specification.
Heat treatment Material specification and approved customer process specification Quenching, tempering, annealing, induction hardening, or other treatment must achieve the specified hardness and depth without unacceptable distortion or cracking. Review furnace records, temperature charts, time-at-temperature data, hardness results, and distortion measurements. Heat-treatment chart, batch record, furnace calibration certificate, and hardness map.
Mechanical properties Applicable material specification; tensile testing may follow ISO 6892-1 Yield strength, tensile strength, elongation, and impact properties must meet the specified material condition where required. Tensile testing on representative specimens or qualified material samples; impact testing when specified. Laboratory test report identifying the material grade, heat number, specimen location, and test results.
Dimensional accuracy Customer drawing; ISO 286-1 and ISO 286-2 for ISO limits and fits where applicable Journal diameters, bearing seats, keyways, threads, shoulders, lengths, and runout must comply with drawing tolerances. Calibrated micrometers, gauges, height gauges, thread gauges, and coordinate measuring machines. Dimensional inspection report with actual values, tolerances, instrument identification, and calibration status.
Geometric tolerances and runout Customer drawing and ISO 1101:2017 for geometrical tolerancing principles Concentricity, coaxiality, circular runout, total runout, perpendicularity, and straightness must meet the drawing-defined limits. V-block and dial-indicator measurement, precision centers, or a calibrated CMM. Geometric inspection report and setup description showing datum references.
Surface texture ISO 21920-1:2021 and the customer drawing Bearing seats and seal surfaces must meet the specified Ra or other surface-texture parameter; values must not be assumed without a drawing requirement. Calibrated contact or optical surface-roughness tester with the correct cutoff and measurement direction. Surface-roughness readings linked to the inspected feature and measurement instrument.
Dynamic balancing ISO 21940-11:2016 The balance quality grade and residual unbalance must be defined by rotor speed, mass, and customer requirements. Grade G2.5 is common for many high-speed rotor applications but is not universal. Two-plane dynamic balancing on a calibrated balancing machine at the specified correction speed. Balancing report showing speed, rotor mass, correction planes, residual unbalance, and balance grade.
Non-destructive testing for surface cracks ISO 9934-1 for magnetic particle testing or ISO 3452-1 for penetrant testing No relevant cracks, laps, seams, or other rejectable indications in critical fillets, keyways, splines, and hardened areas. Magnetic particle testing for suitable ferromagnetic shafts; penetrant testing for nonporous surfaces when appropriate. NDT report, written procedure, acceptance criteria, equipment calibration, and inspector qualification record.
Hardness verification ISO 6508-1 for Rockwell hardness or ISO 6507-1 for Vickers hardness Measured hardness must fall within the drawing or heat-treatment specification, with consistent readings across critical areas. Calibrated Rockwell or Vickers hardness tester; case-depth measurement where surface hardening is specified. Hardness report showing scale, test locations, individual readings, average values, and equipment status.
Threads, keyways, and splines Customer drawing; applicable ISO or national thread and spline specification Functional fit, profile, pitch, flank condition, keyway width and depth, and spline dimensions must meet the drawing requirements. Go/no-go gauges, optical measurement, CMM inspection, or specialized spline measurement equipment. Feature-specific inspection report and gauge calibration records.
Corrosion protection and packaging Customer purchase specification and agreed packaging standard Finished shafts must be protected against corrosion, impact, contamination, and deformation during storage and transport. Visual inspection of coating, protective oil, separators, end protection, labels, and packing configuration. Packaging specification, shipment photographs, preservation records, and traceable packaging labels.
Final acceptance and traceability Approved drawing, purchase order, inspection and test plan, and agreed sampling plan Every shipment should be released only after dimensional, material, surface, balance, and NDT requirements applicable to the order are verified. Review the final inspection dossier and perform sample or 100% inspection according to the agreed risk level. Certificate of conformity, final inspection report, test reports, packing list, and complete lot traceability.
Note: Acceptance limits must be taken from the approved motor-shaft drawing, material specification, purchase order, and agreed inspection plan. Standards provide testing and quality-control frameworks; they do not replace application-specific requirements.

How to Compare Pricing, Customization, and Delivery Capabilities?

When comparing China’s machined motor shaft manufacturers, price should not stand alone. Request a detailed quotation for material, machining, heat treatment, surface finishing, inspection, packaging, and shipping. A shaft priced at $8 may become expensive after rework or delayed delivery. Ask whether the quotation includes steel certificates and dimensional reports. Check tolerances, runout, hardness, and balance requirements line by line.

Customization reveals a manufacturer’s real technical ability. Provide a controlled drawing with shaft diameter, keyway size, spline profile, thread details, and acceptable tolerances. Experienced factories should explain which features need CNC turning, milling, grinding, or secondary treatment. They should also identify design risks before production. That conversation matters. Some suppliers accept every request too quickly, then struggle during sampling. A practical comparison includes prototype cost, tooling charges, minimum order quantity, and revision support.

Delivery capability needs evidence, not optimistic promises. Request a sample schedule, production lead time, inspection date, and shipping plan. Ask how the factory handles urgent changes, rejected samples, or material shortages. A reliable supplier can share recent capacity information and define approval points before mass production. Keep a written timeline with buffer days. I have seen buyers focus on a seven-day quote and overlook a three-week inspection queue. That mistake is easy to repeat. Comparing response quality, technical documents, and corrective-action speed often reveals more than comparing unit prices.